The Easiest Way to Spot a Romanesque Revival Home
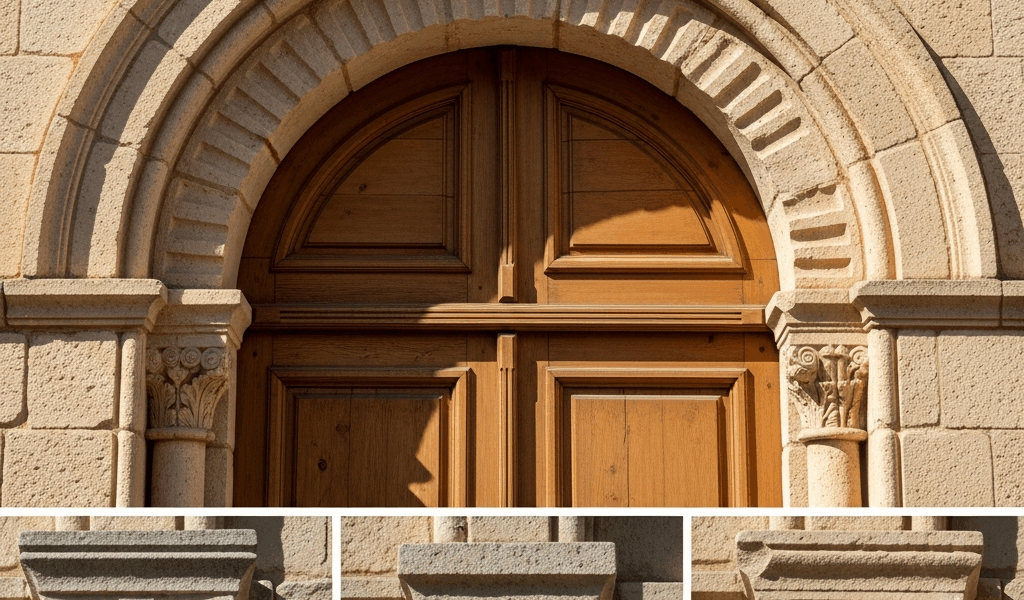
Look up at the building’s openings. If you see rounded arches instead of pointed ones, you’re probably looking at Romanesque Revival architecture — at least if you want to nail the style identification on your first try. This single detail, the arch shape, is honestly the fastest way to distinguish Romanesque from its more famous cousin, Gothic Revival, which dominates most architectural guidebooks.
Romanesque Revival emerged in the 19th century. Architects looked back to medieval Romanesque stonework (around 1000–1150 AD) and reimagined it for their own time. What fascinated them wasn’t delicate tracery or soaring height. It was mass. Weight. The sense that a building could feel ancient and fortress-like without actually being medieval. That combination proved irresistible.
Here’s where homeowners trip up: both styles use stone, both look “old,” and both pull from medieval sources. But Romanesque Revival’s rounded arches are fundamentally different from Gothic’s pointed ones. I made this mistake myself when I first toured a limestone mansion in Rochester, New York — I immediately called it Gothic until the real estate agent corrected me by pointing out every rounded arch on the facade. Apparently, I had no eye for these things back then.
The reason people confuse them? Gothic Revival got all the attention. It’s the style of famous churches and castles. Romanesque Revival feels heavier, less elegant, more brutish. Which makes it easier to overlook, but also easier to identify once you know what you’re looking for.
Rounded Arches and Heavy Stone Work
Every Romanesque Revival building is built on the foundation of the rounded arch. Not as decoration. As structure.
Medieval Romanesque builders discovered that rounded arches distribute weight more evenly across a wider area than any other shape. They’re stronger. Safer for tall walls and heavy roof loads. Victorian architects, reviving this style 700+ years later, preserved this structural honesty — the arches do real work, and the building’s design celebrates that fact rather than hiding it. That’s what makes Romanesque Revival endearing to architecture enthusiasts.
Examined closely, you’ll notice the stones making up these arches. They’re called voussoirs — wedge-shaped stones arranged in a semicircle with the narrower edge pointing inward. In Romanesque Revival homes, these voussoirs are usually prominent and deeply cut. The joints between them catch shadow, creating dramatic striping across each arch. This isn’t subtle. It announces itself.
Compare this to Gothic arches, where the pointed shape creates a taller profile. The voussoirs still exist in Gothic work, but they’re often less emphatic — the eye goes upward toward the peak rather than around the curve.
The surrounding stonework reinforces this difference. Romanesque Revival buildings feature what’s called “rustication” — squared stone blocks with deliberate joints, often recessed, that emphasize the building’s material weight. Run your hand across a Romanesque Revival facade and you’ll feel texture. The stones protrude and recess. Nothing is flush.
Probably should have opened with this section, honestly. The stonework is really the heart of what makes these buildings feel different from everything else you’ll see in a historic neighborhood.
Voussoirs in Romanesque work are typically 8–14 inches deep (measured from the outer curve to the inner curve), creating substantial shadows. In lighter Gothic Revival work, they may be only 4–8 inches. This depth is measurable and real. It affects how the building photographs, how it ages, and how visible the structure remains over decades.
Towers, Crenellations, and Defensive Details
Romanesque Revival wasn’t just about arches. Architects wanted their buildings to feel impregnable, ancient, powerful.
Turrets appear frequently on Romanesque Revival homes, especially in the American Northeast and Midwest during the 1880s–1910s. These aren’t purely decorative — they frame corners, anchor facades, and create asymmetrical silhouettes that feel more organic than the bilateral symmetry of earlier styles.
Crenellations — those notched parapets you see on castles — show up on mansions, banks, libraries, and civic buildings. They serve no practical purpose in a 19th-century home. They’re pure historical reference. A way of saying, “This building carries authority. Ancient authority.”
The massing itself feels different. Romanesque Revival buildings appear heavier, more grounded. Windows and doors are set deep into the stonework, recessed within arches. This creates shadow lines that emphasize the wall’s thickness. Gothic Revival, by contrast, tends toward more vertical emphasis — taller windows, more slender proportions, pointed spires that draw your eye upward.
I once toured a Romanesque Revival library built in 1889 in Minneapolis — limestone with a square corner tower, deeply recessed rounded-arch windows, and a crenellated roofline. Walking around it, the impression was fortress, not church. That’s intentional. That’s Romanesque Revival’s core identity.
These defensive details cluster in the American Midwest and Northeast because those regions experienced the greatest economic growth during the Victorian era. Banks and wealthy industrialists wanted their buildings to project permanence and power. Romanesque Revival’s fortress aesthetic did exactly that.
Windows, Doors, and Ornamental Stonework
Windows in Romanesque Revival homes follow strict proportions tied to those rounded arches.
Most Romanesque Revival windows sit within arched openings. The window itself might be rectangular, but the arch above it is essential — it’s the frame, the identifier, the visual anchor. These arches are often 4–6 feet tall (measured from sill to crown), with the window opening occupying about 75% of that space. The remaining 25% — the tympanum, the semicircular space above the window — becomes a canvas for carving, molding, or carved stone.
In contrast, Gothic Revival windows typically exist within pointed arches that soar higher and feel narrower. The proportions are stretched vertically. Romanesque arches feel compact, almost squat by comparison.
Surround stonework reinforces this. Most Romanesque Revival windows have what’s called a “hood molding” — an arched stone projection that extends beyond the window frame, directing rain away from the opening. These hoods are substantial. They project 8–12 inches. They’re another instance of structural form becoming decorative form.
Doors follow similar logic. Heavy rounded arches frame recessed entrances. The door itself sits deep within the opening, sometimes 2–3 feet recessed. Massive stone columns or half-columns flank the doorway. This creates a sense of ceremonial entrance, of being pulled into the building through the thickness of its walls.
Decorative corbels — carved stone brackets that support nothing, exist purely for visual effect — appear throughout Romanesque Revival work. They’re chunky, often featuring geometric or foliate (leaf) designs. You’ll see them supporting roof overhangs, framing arched openings, or clustering beneath cornices. This carving is restrained compared to Gothic Revival’s tracery work, but it’s present and purposeful.
Romanesque vs Gothic Revival — The Key Differences
Arch Shape: Romanesque uses rounded semicircular arches. Gothic uses pointed, ogival arches. Stand across the street and look at the building’s primary openings. Round or pointed? You have your answer.
Visual Height: Romanesque Revival buildings feel solid, earthbound, fortress-like. Gothic Revival reaches upward. Spires, pinnacles, and tall pointed arches create vertical emphasis. A Romanesque Revival building looks like it’s holding the ground. A Gothic Revival building looks like it’s trying to touch the sky.
Window Placement and Proportion: Romanesque windows sit in rounded arches, often recessed, with substantial stone surrounds. They’re generous in width but moderate in height. Gothic windows are often taller than they are wide, sometimes featuring pointed arches, and arranged to emphasize vertical lines. Multiple lancet windows (narrow, tall windows with pointed tops) stacked or grouped vertically are classic Gothic Revival.
Buttresses: Both styles use buttresses — stone projections that visually and structurally reinforce walls. Gothic buttresses are often slender, tapered, and pointed at the top. Romanesque buttresses are squat, broad, and rounded. They look more like massive stone piers than delicate supports.
Decorative Vocabulary: Gothic Revival celebrates intricate carving — tracery, filigree, pointed details. Romanesque Revival emphasizes the beauty of stone itself, bold geometric carving, and the play of light and shadow across rusticated surfaces and deep arch shadows.
If you’re walking through a historic neighborhood and need to decide fast: look at the arches. Are they round or pointed? Rounded arches mean Romanesque Revival. Pointed arches mean Gothic Revival. Everything else — the towers, the stonework, the windows — reinforces this primary distinction.



Stay in the loop
Get the latest classic architecture today updates delivered to your inbox.