What Makes Italianate Different From Victorian
Hunting for Italianate architecture features home buyers overlook? I spent three years flipping Victorian properties before realizing I’d completely misidentified two Italianate homes I’d toured. This matters more than you’d think.
Italianate isn’t Victorian—it’s a subset operating on its own timeline. Victorian covers 1837–1901, sure, but Italianate peaked between 1840 and 1885, mostly in urban centers like Boston, Philadelphia, Cincinnati, and Chicago. Gothic Revival pulled medieval inspiration. Romanesque Revival borrowed fortress aesthetics. Italianate drew from 16th-century Italian villas and palazzo architecture, then got adapted for American townhouses and estates.
The confusion happens because all three coexist on the same city blocks. I once walked past a Gothic Revival home—steep gables, pointed arch windows everywhere—then a true Italianate with its signature square tower, then a Romanesque Revival with rounded arches. Without knowing the specifics, they blur together.
Here’s the practical distinction: Italianate homes announce themselves through verticality, delicate ornamentation, and horizontal emphasis. Gothic Revival screams “castle.” Romanesque says “fortress.” Italianate whispers “Italian countryside transplanted to Brooklyn.”
Geographic prevalence matters for restoration planning. Buying in a Northeast or Midwest urban neighborhood built between 1870–1890? Odds heavily favor Italianate. This affects contractor availability, material sourcing, and which specialized craftspeople you’ll actually find in your area.
The Distinctive Tower You Can’t Miss
The campanile—or square tower—is the signature Italianate feature. It’s not a cupola. I learned this distinction the hard way.
A cupola is functional. It ventilates attics, draws heat up and out, serves actual purpose. You’ll find them on farmhouses and Greek Revival homes. Italianate towers? Purely decorative. They don’t open. They don’t ventilate. They exist for visual drama.
This tower sits centered on the roofline, rises 8 to 20 feet, and features a belvedere (an open viewing area with arched openings) or solid sides with decorative panels. Many have crenellations—those castle-like notches—running around the top, though not the fortress-heavy crenellations you’d see on actual Romanesque Revival.
Buyers constantly ask: “Is this a cupola?” The answer reshapes your entire assessment. A damaged cupola costs $3,000–$8,000 to repair or replace. A compromised Italianate tower with rotted wood brackets and failing decorative panels? You’re looking at $12,000–$25,000 minimum. The tower catches weather on all four sides. Wind-driven rain penetrates ornamental details relentlessly. Snow load stresses decorative corbels supporting that overhang.
When inspecting, check inside the tower from the attic. You’re hunting for water stains, soft wood, insect damage. If the tower lacks interior access—that’s a red flag. You can’t inspect what you can’t see. Many buyers skip this step and inherit a $20,000 surprise.
Ornate Brackets and Overhanging Eaves
Probably should have opened with this section, honestly. Corbels and decorative brackets are where restoration costs explode.
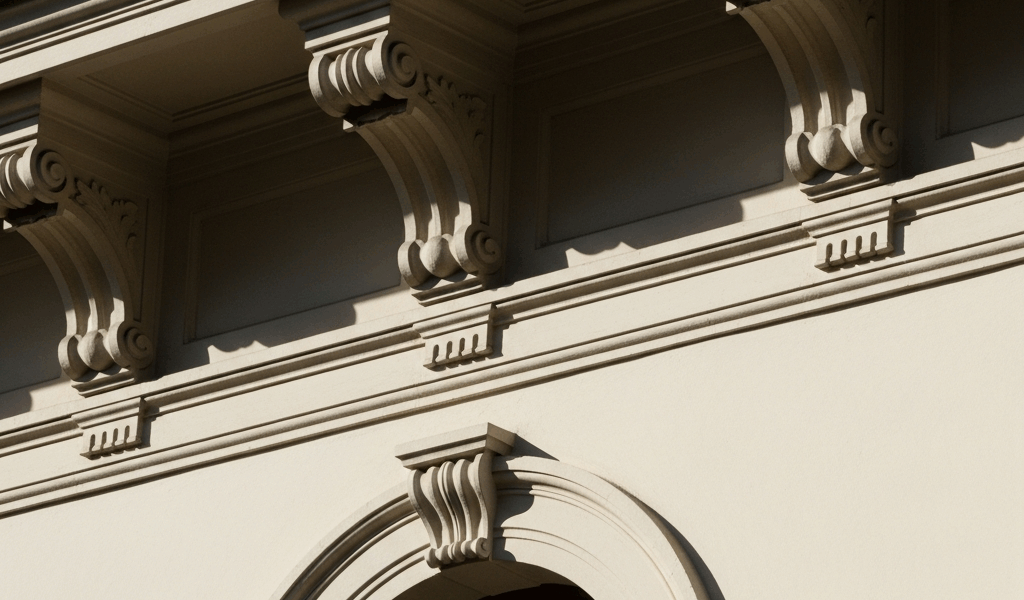
Italianate homes feature an exaggerated overhang supported by brackets stacked in tiers—sometimes four, five, or six deep. These corbels sit under the eaves like edible mushrooms, each one carved, scrolled, or embellished. On a 2,500-square-foot home, you might count 40 to 60 individual brackets running the entire perimeter.
Here’s where most buyers get blindsided: each bracket is a separate wooden element exposed to weather. Seasonal temperature swings—expanding in summer, contracting in winter—destroy wood systematically. Brackets rot from the bottom first. Paint peels. Decorative details splinter.
When a bracket rots, replacement isn’t straightforward. A contractor can’t swap it out with modern dimensional lumber. Period-correct restoration requires matching the existing profile, which might mean custom milling. A single bracket costs $200–$600 to reproduce and install. Missing or severely damaged brackets across a façade? You’re easily at $8,000–$15,000 for complete restoration on a modest home.
Scan the brackets from the sidewalk. Are they uniform, or are some obviously newer than others? Mismatched brackets signal prior repairs—sometimes good, sometimes shoddy. Are they solid or do they sag slightly? Sagging means structural compromise in the wood or the substrate they’re fastened to.
Inside the soffit (that underside of the overhang), look for water damage, paint failure, or gaps. Water intrusion behind brackets is invisible until it’s catastrophic. During your inspection, bring binoculars and a flashlight. Seriously.
Tall Narrow Windows and Arched Tops
Italianate windows are elongated. Vertical emphasis. Not squat like Greek Revival windows—which sit almost square.
The standard Italianate window spans 3 to 4 feet tall but only 2 to 2.5 feet wide. Grouped in pairs or triads, divided by slender mullions. Many have arched or rounded tops—a slight arch, not a full Romanesque rounded affair, but noticeable. Paired windows with a shared arched pediment above are textbook Italianate.
Restoration implications: period-appropriate replacement windows are expensive. Stock vinyl windows won’t match the proportions. A true restoration might cost $800–$1,500 per window in a visible location, depending on your region and whether you’re doing wood restoration versus authentic reproduction.
Check the glass itself. Wavy, imperfect glass? That’s often original. Perfectly uniform, flat glass means replacements. Many homeowners replaced Italianate windows with modern units decades ago, destroying the visual hierarchy that makes Italianate distinct.
Also inspect the frame. Original frames are 3 to 4 inches thick. Modern frames are 1.5 to 2 inches. A thick frame extending into the wall creates shadow lines that define the façade. Thin replacement frames flatten the entire appearance.
Brickwork Patterns and Stone Quoins
Italianate façades often feature decorative brickwork. Running bond with soldier courses (horizontal bands of bricks laid lengthwise). Contrasting colored bricks arranged in patterns. Some homes use polychromatic brick—mixing red, tan, and even black bricks into geometric designs.
More distinctive: stone quoins. These are decorative corner treatments—cut stone blocks outlining the vertical edges where walls meet. Sometimes smooth, sometimes rusticated (with deep grooves). They frame the entire building, emphasizing those vertical lines.
Here’s the problem: if someone repointed the brickwork with modern mortar (too hard, too inflexible), they’ve damaged the original brick. If the quoins have been covered with stucco or new brick, you’ve lost a primary Italianate identifier—and authenticity value.
When evaluating a property, ask: Have the quoins been altered? Is the mortar soft and recessed, or flush and hard? Flush, hard mortar means someone used modern Portland cement instead of lime mortar. That’s a red flag for prior water damage and improper restoration.
Planning renovation? Matching original brickwork is critical. A mason charging $15 per square foot seems reasonable until you realize that decorative pattern work requires hand-selecting and hand-laying bricks—sometimes doubling or tripling that cost.
Interior Plasterwork and Ceiling Heights
Open the front door. Look up.
Italianate homes have 10 to 12-foot ceilings on the main floors. Not the 8-foot-6-inch standard of later construction. These tall ceilings create visual grandeur, but they multiply heating and cooling costs.
The plasterwork is typically ornate. Crown molding with acanthus leaves or scrollwork. Ceiling medallions (decorative plaster rings) surrounding light fixtures. Cornice work running around the entire room’s perimeter. Some homes have geometric patterns pressed into the plaster itself.
Restoration reality: original plaster is brittle. It cracks from settling, from moisture, from vibration. A plasterer quoting restoration runs $80–$150 per hour, and detailed work is slow. A 12-foot ceiling with 40 linear feet of decorative cornice might need $3,000–$6,000 in plaster restoration.
Many owners simply cover it. Drop ceilings. Drywall over the original plaster. I understand the temptation—it’s cheaper upfront. But you’re erasing 150 years of craftsmanship and flattening the spatial experience that defines Italianate interiors.
If original plaster exists, have a conservator evaluate before you decide. Some can be stabilized for $1,000–$2,000. Some requires full replacement. The decision affects your renovation budget, timeline, and the home’s ultimate character.
Italianate homes reward careful observation. These details aren’t hidden—they’re everywhere. Once you spot that exaggerated tower, those stacked corbels, those elongated windows—the style becomes unmistakable. And knowing what you’re looking at changes everything about your approach to buying, restoring, or simply appreciating these remarkable homes.



Stay in the loop
Get the latest classic architecture today updates delivered to your inbox.